Design Notes18 February 2026 · 2 min read
The Art of Natural Light in Architecture
Light is the one material every project shares. How orientation, openings and surfaces decide whether a room breathes.
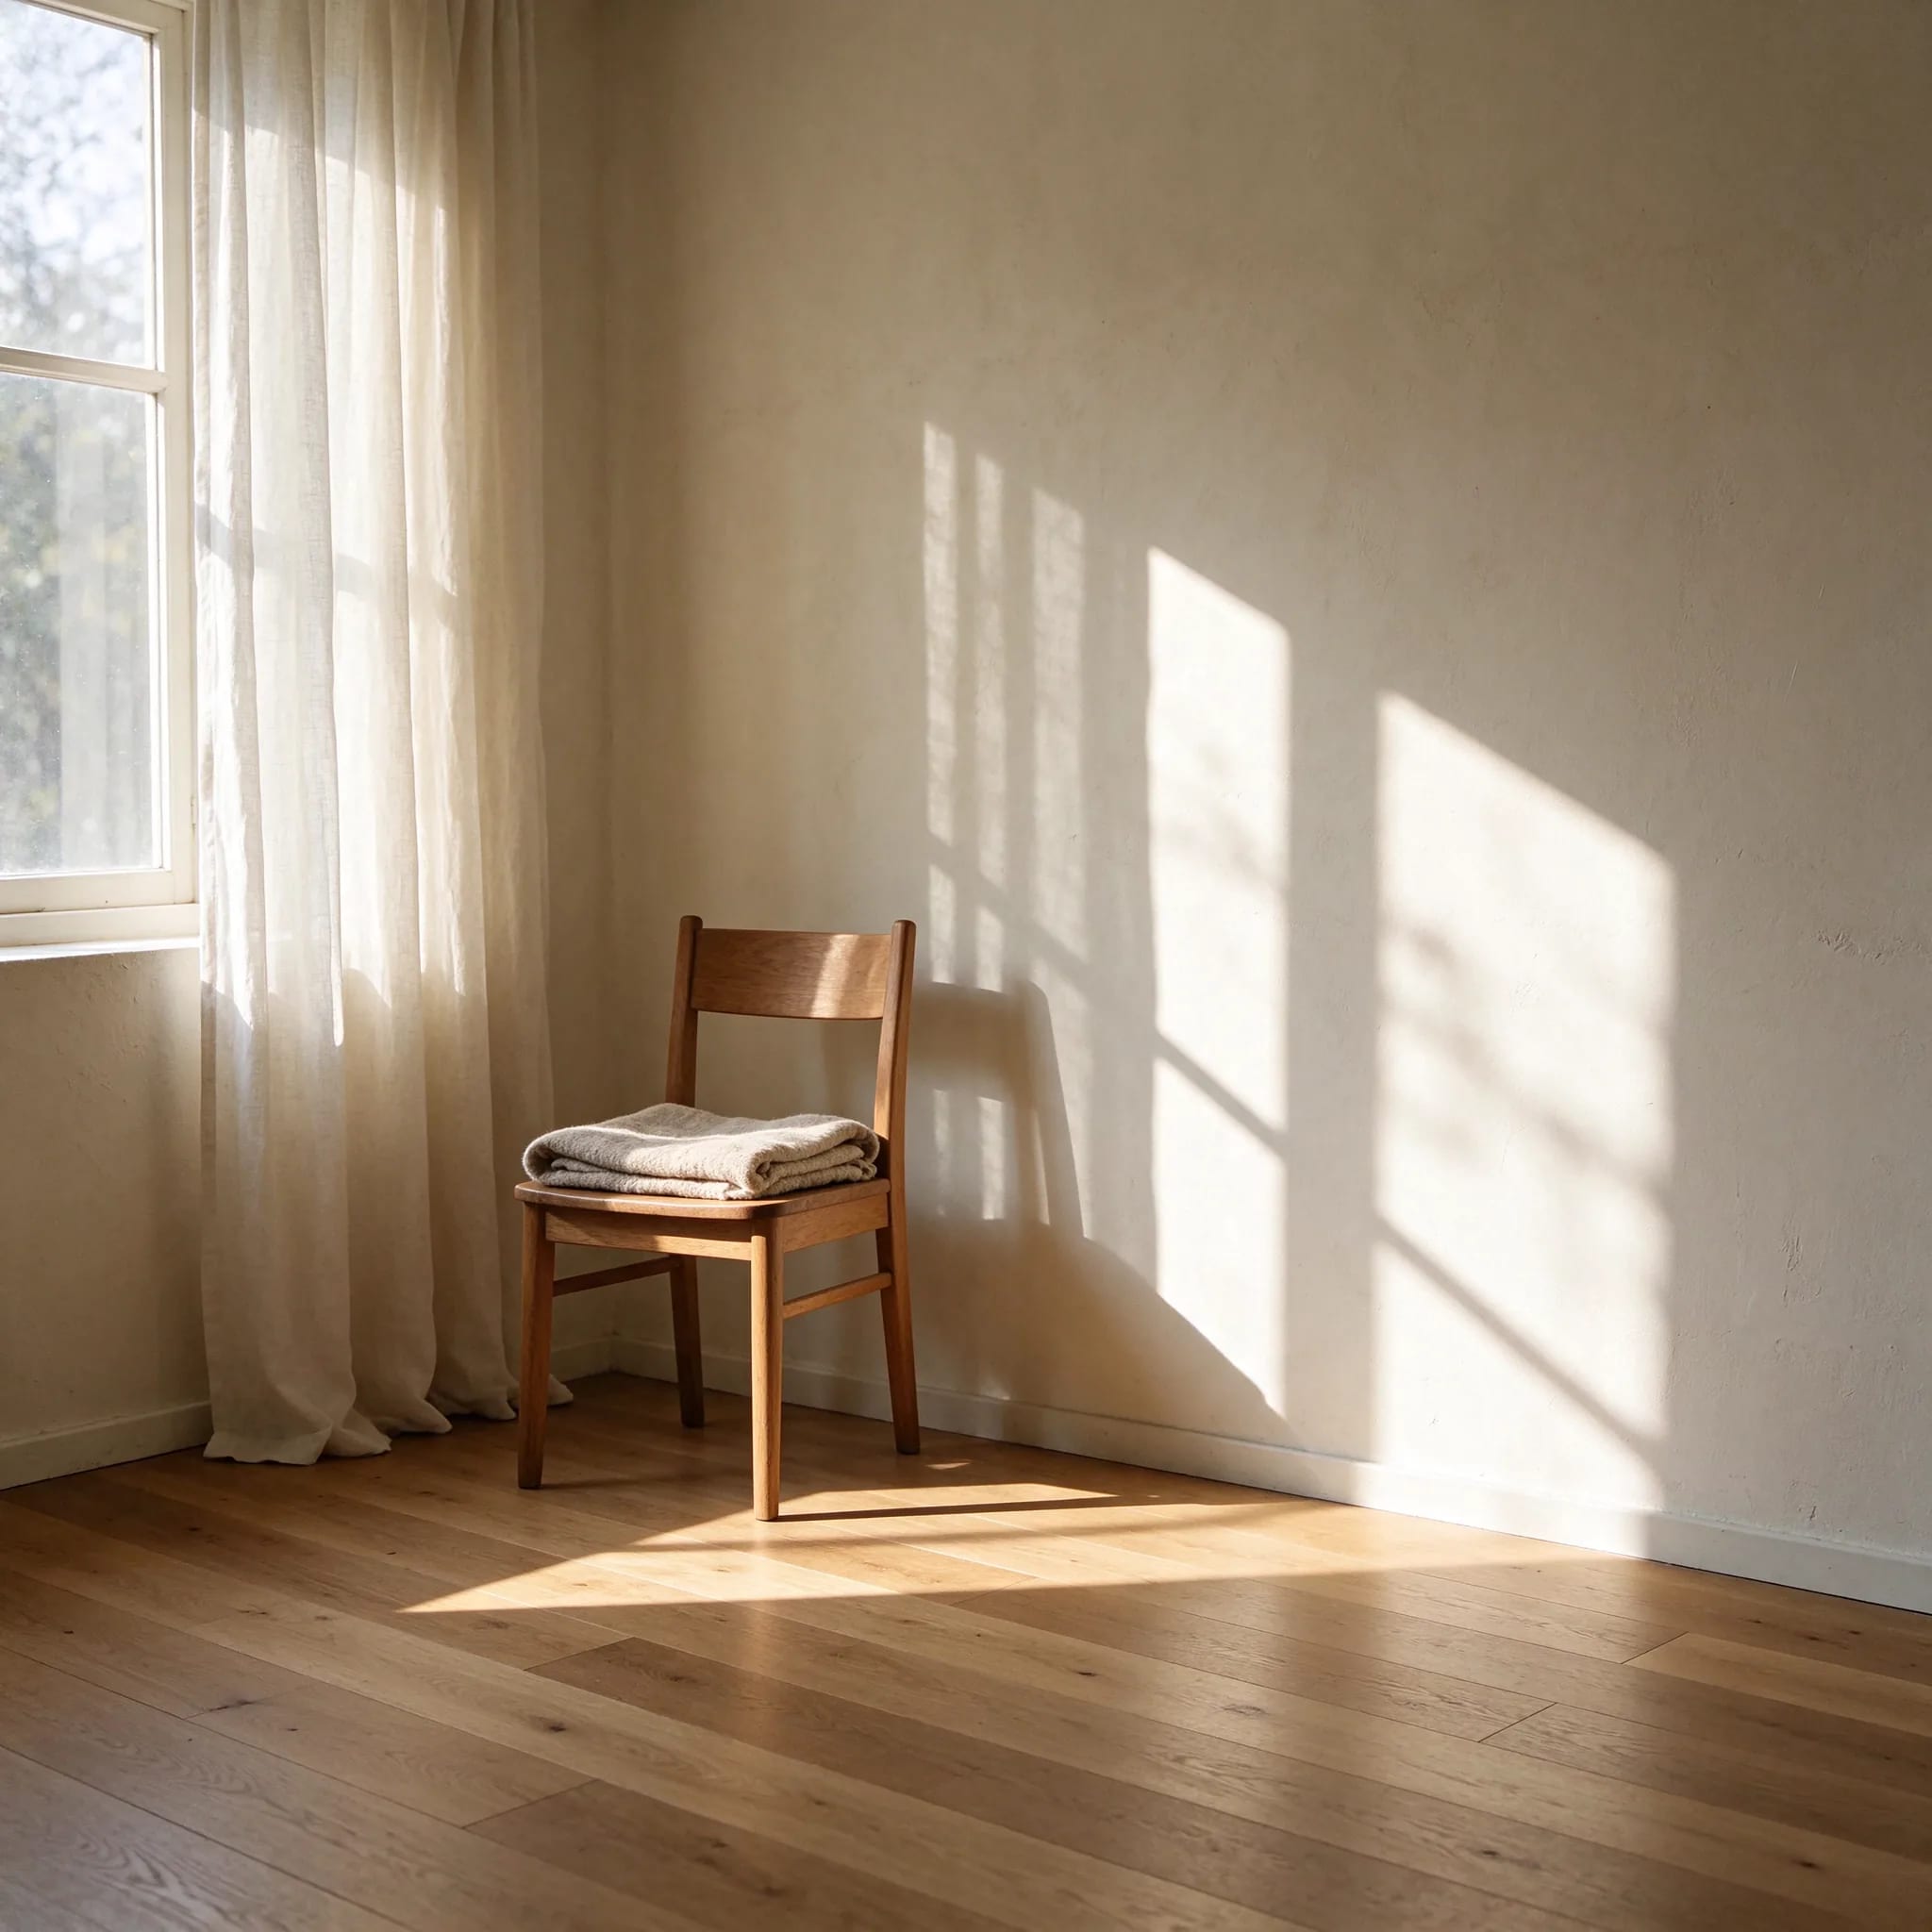
Ask people what they remember about a space they loved, and they rarely name materials. They name the light — a band of morning sun on a plaster wall, the coolness of a north-facing study, the way a corridor darkens before opening onto a bright room.
In our concepts, light is planned before finishes. A project begins with a map: where the sun rises over the site, where it settles in the evening, where glare will be unwelcome and where a long, low glow would be welcome. Only then do openings take shape.
Orientation is the first decision
Living spaces want the long arc of southern light; kitchens often shine with an eastern window at breakfast; bedrooms are kindest facing east or north. None of this is new, but it is surprising how often plans ignore it — and how dramatically a rotated plan can change daily life.
Filter, don't flood
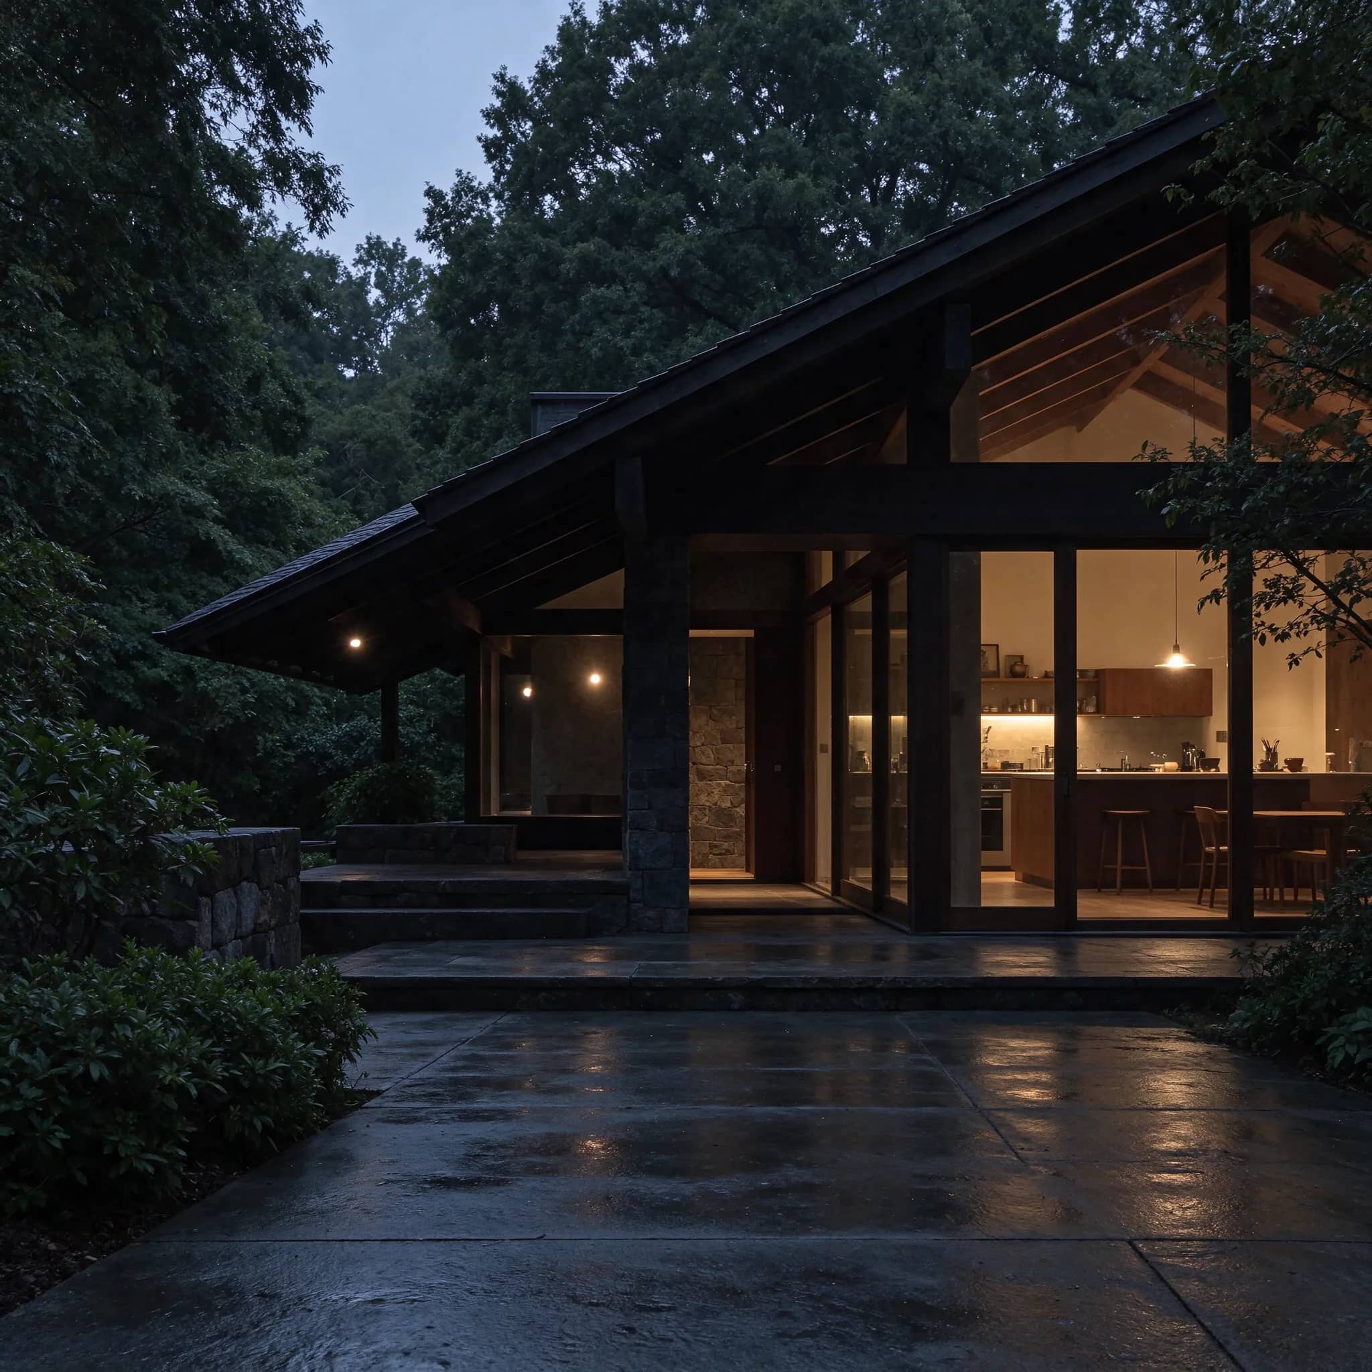
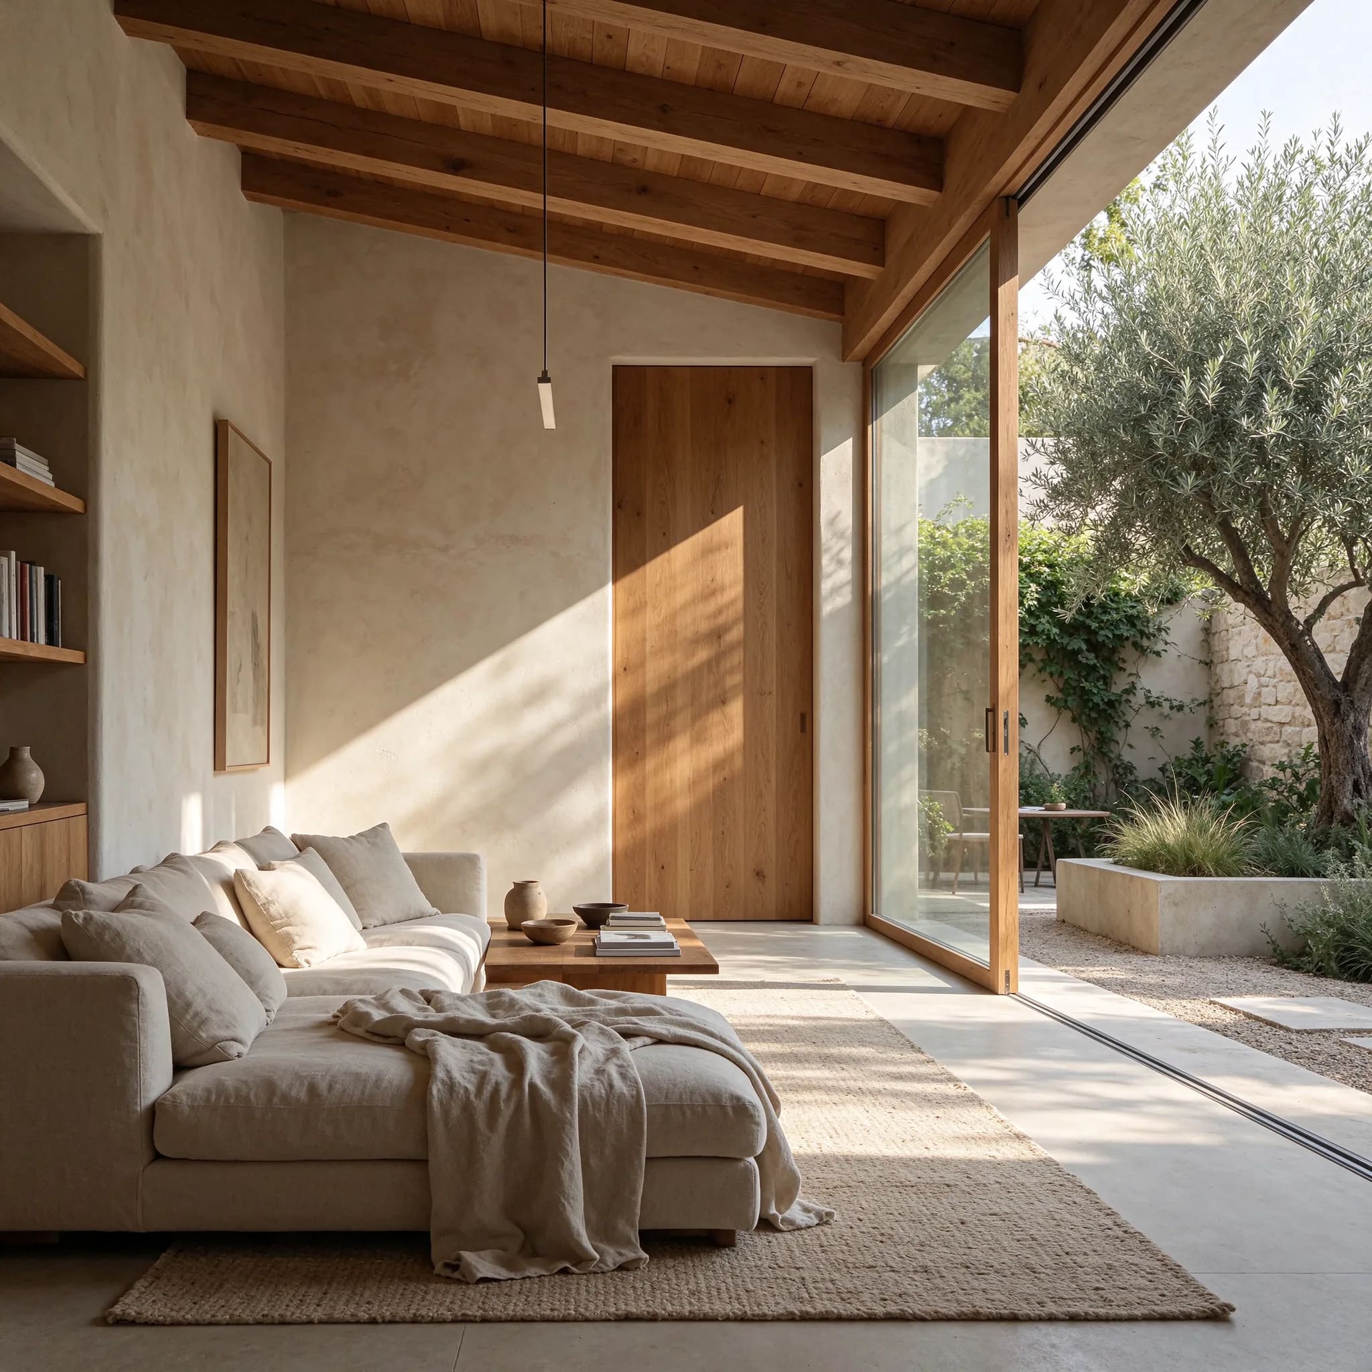
Direct sunlight is a wonderful event but a poor default. Deep reveals, loggias, slatted screens and sheer linen turn hard light into a moving gradient. In the Courtyard House concept, the loggia exists almost entirely for this reason: it holds the summer sun one metre away from the glass.
A well-placed metre of shade is worth more than a square metre of floor.
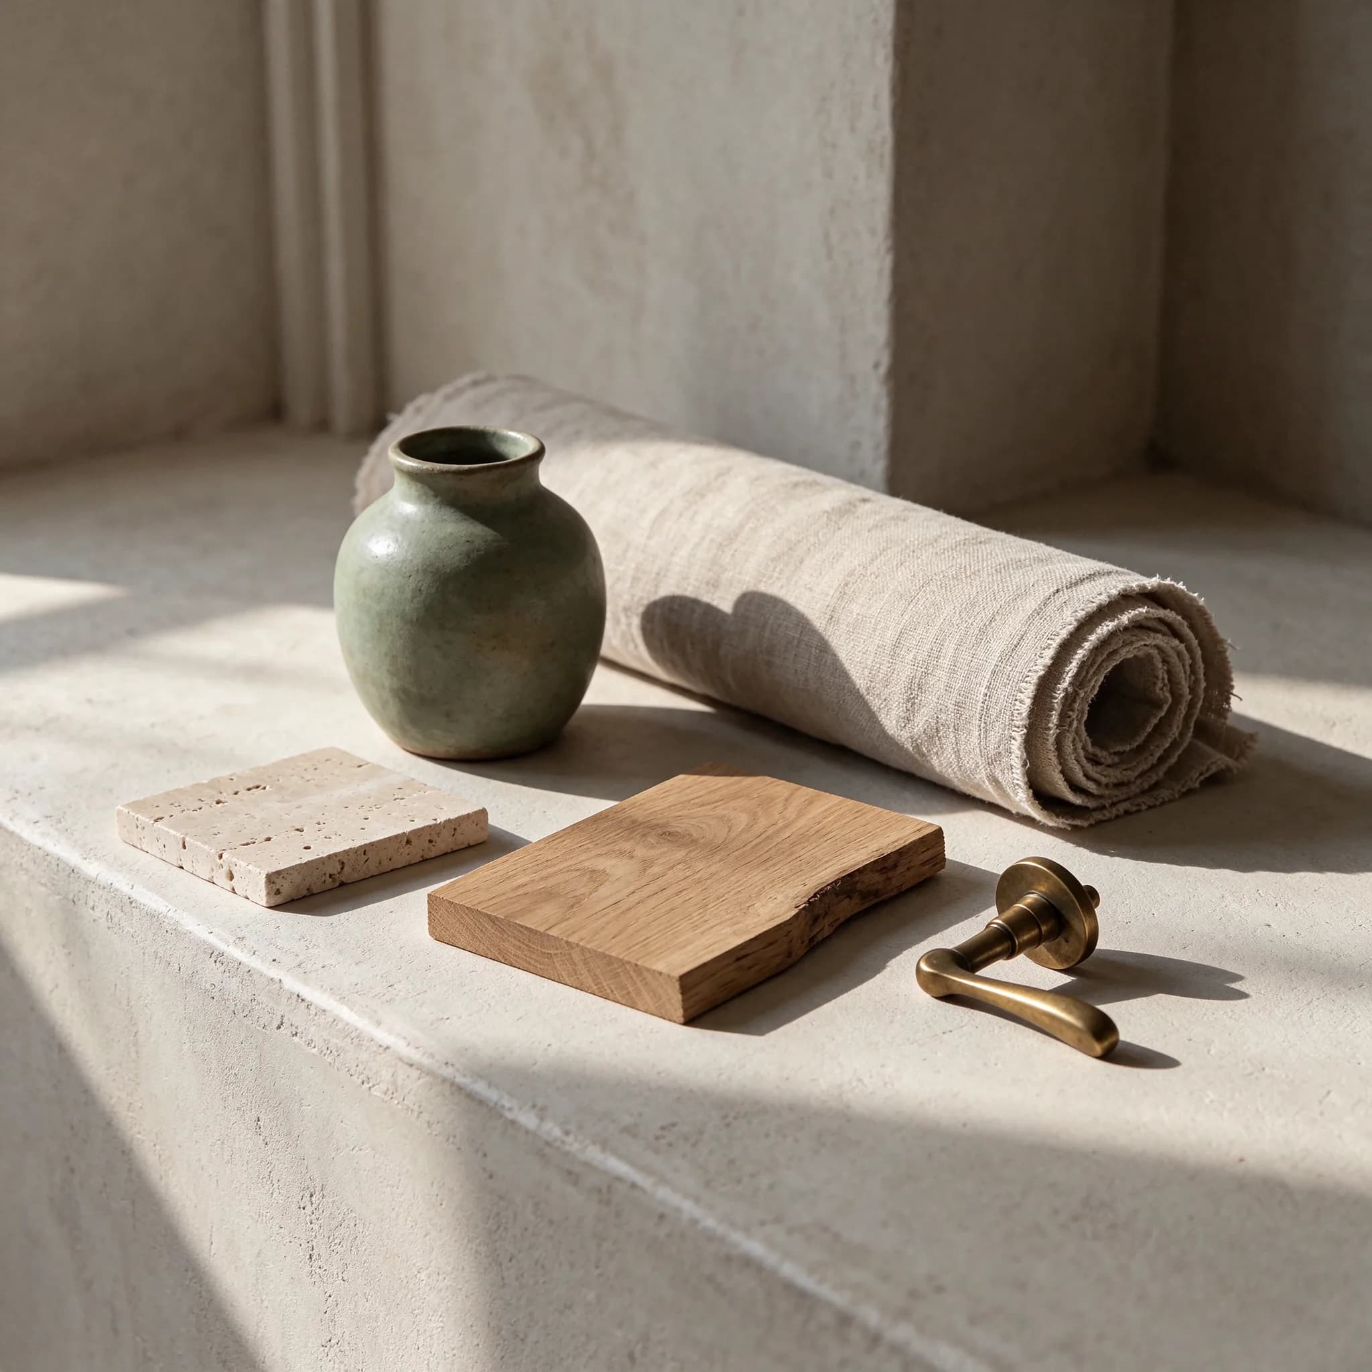
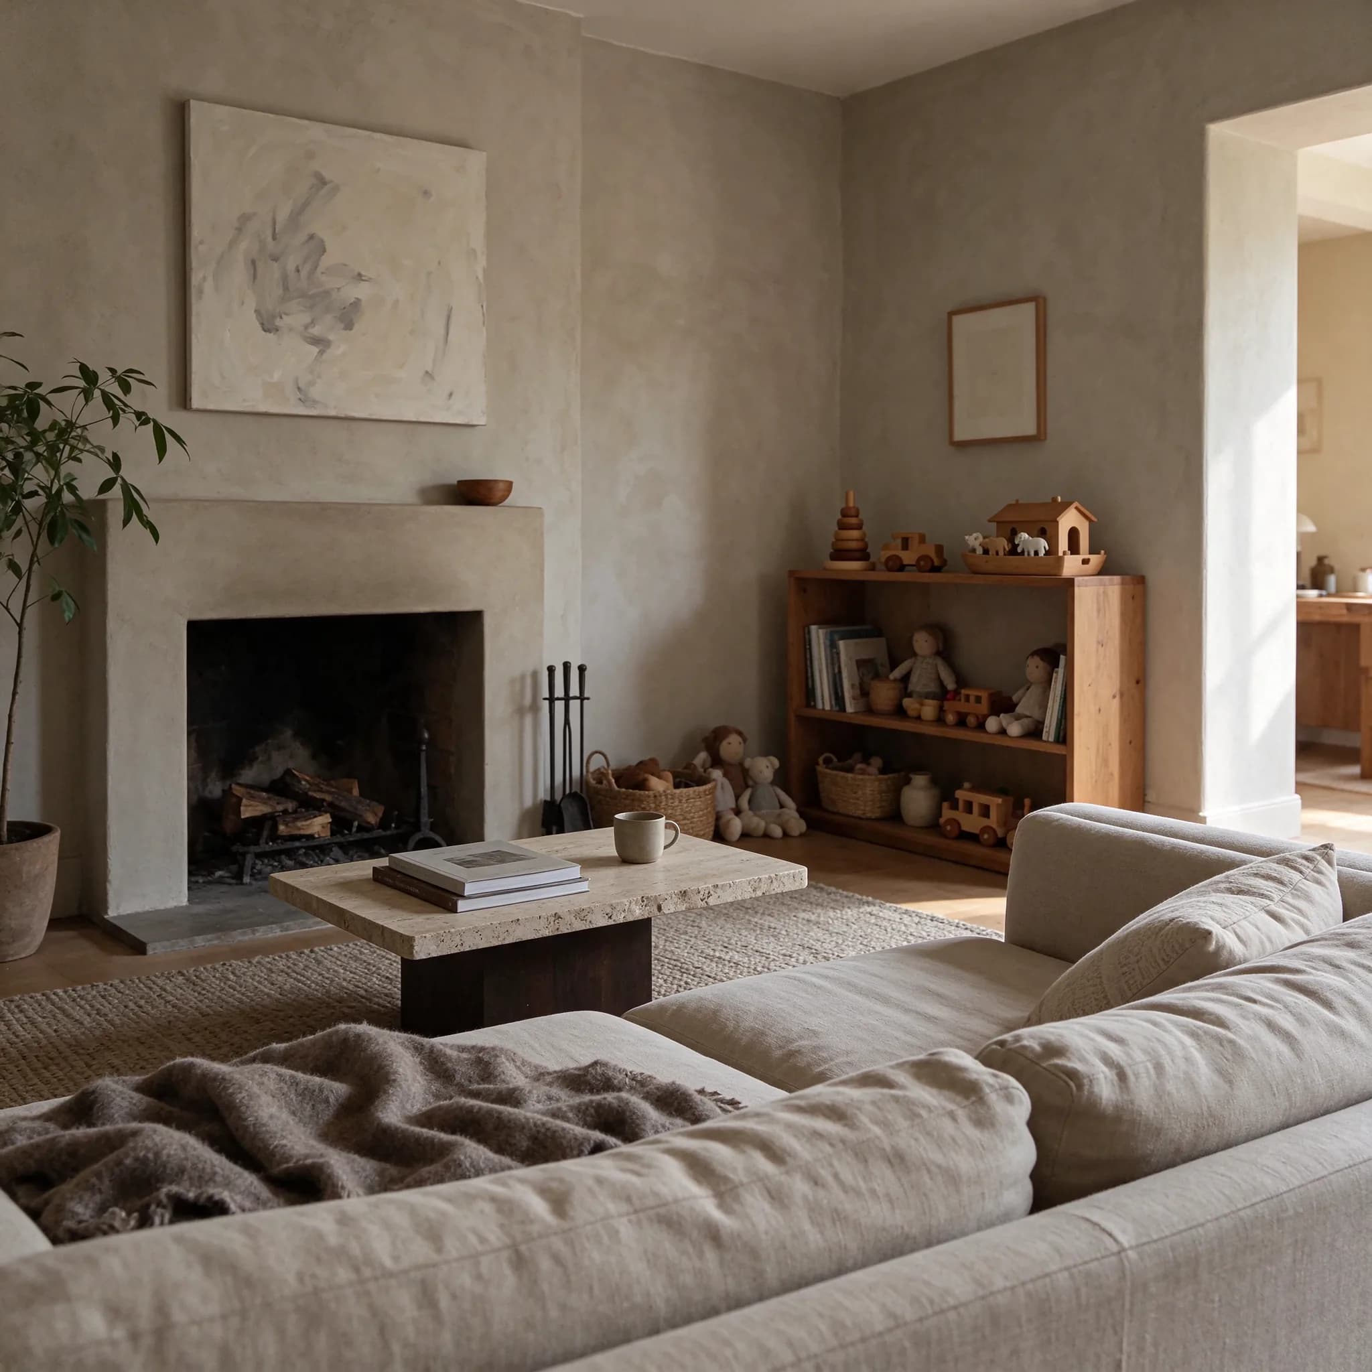
Surfaces complete the work. Lime plaster, pale stone and oak reflect light softly and without glare, while polished floors return it to the ceiling. The best-lit rooms we have studied feel lit from everywhere and nowhere at once.
Design the day, not the photo
A useful test for any plan is to imagine it at 8:00, 14:00 and 19:00. Where would you want to drink your coffee, read, cook? If the answer changes through the day, the architecture is doing its job — light has become a clock, and the house a place that keeps time with the weather.