Loading

Renovation & Transformation · 2025
The Heritage Transformation
A stone barn opened up with steel, oak and daylight.
- Project type
- Renovation & Transformation
- Location
- Rural heritage structure (fictional concept)
- Year
- 2025
- Area
- 205 m²
- Status
- Concept project
Concept project — portfolio demonstration
A concept transformation preserving a barn's thick stone walls while inserting a contemporary timber and steel life within.
The concept
Project story
The Heritage Transformation studies how a rural stone barn can absorb a contemporary programme without losing its character. The stone shell is repaired and left honest — whitewash removed, repairs made in matching stone — while all new elements arrive as clearly modern insertions: a steel stair, oak floors, a slot window.
The section does the work. The barn's height is opened through the full-length space, with a new oak mezzanine floating inside it, and light is admitted through a single new vertical slot that never touches the historic fabric.
As a concept, the project argues for legibility: old wall, new element, and a clear line between the two — a transformation you can read like a sentence.
Design approach
How the design thinks.
01
Spatial organization
The barn is kept as one tall room; the mezzanine adds a second floor without dividing the volume.
02
Light
The new vertical slot washes the stone wall with daylight; small historic openings keep their old rhythm.
03
Materials
Repaired stone, black steel plate, oak and lime plaster — each material assigned to one era of the building.
04
Circulation
The steel stair climbs along the stone wall, turning the ascent into contact with the historic surface.
05
Interior atmosphere
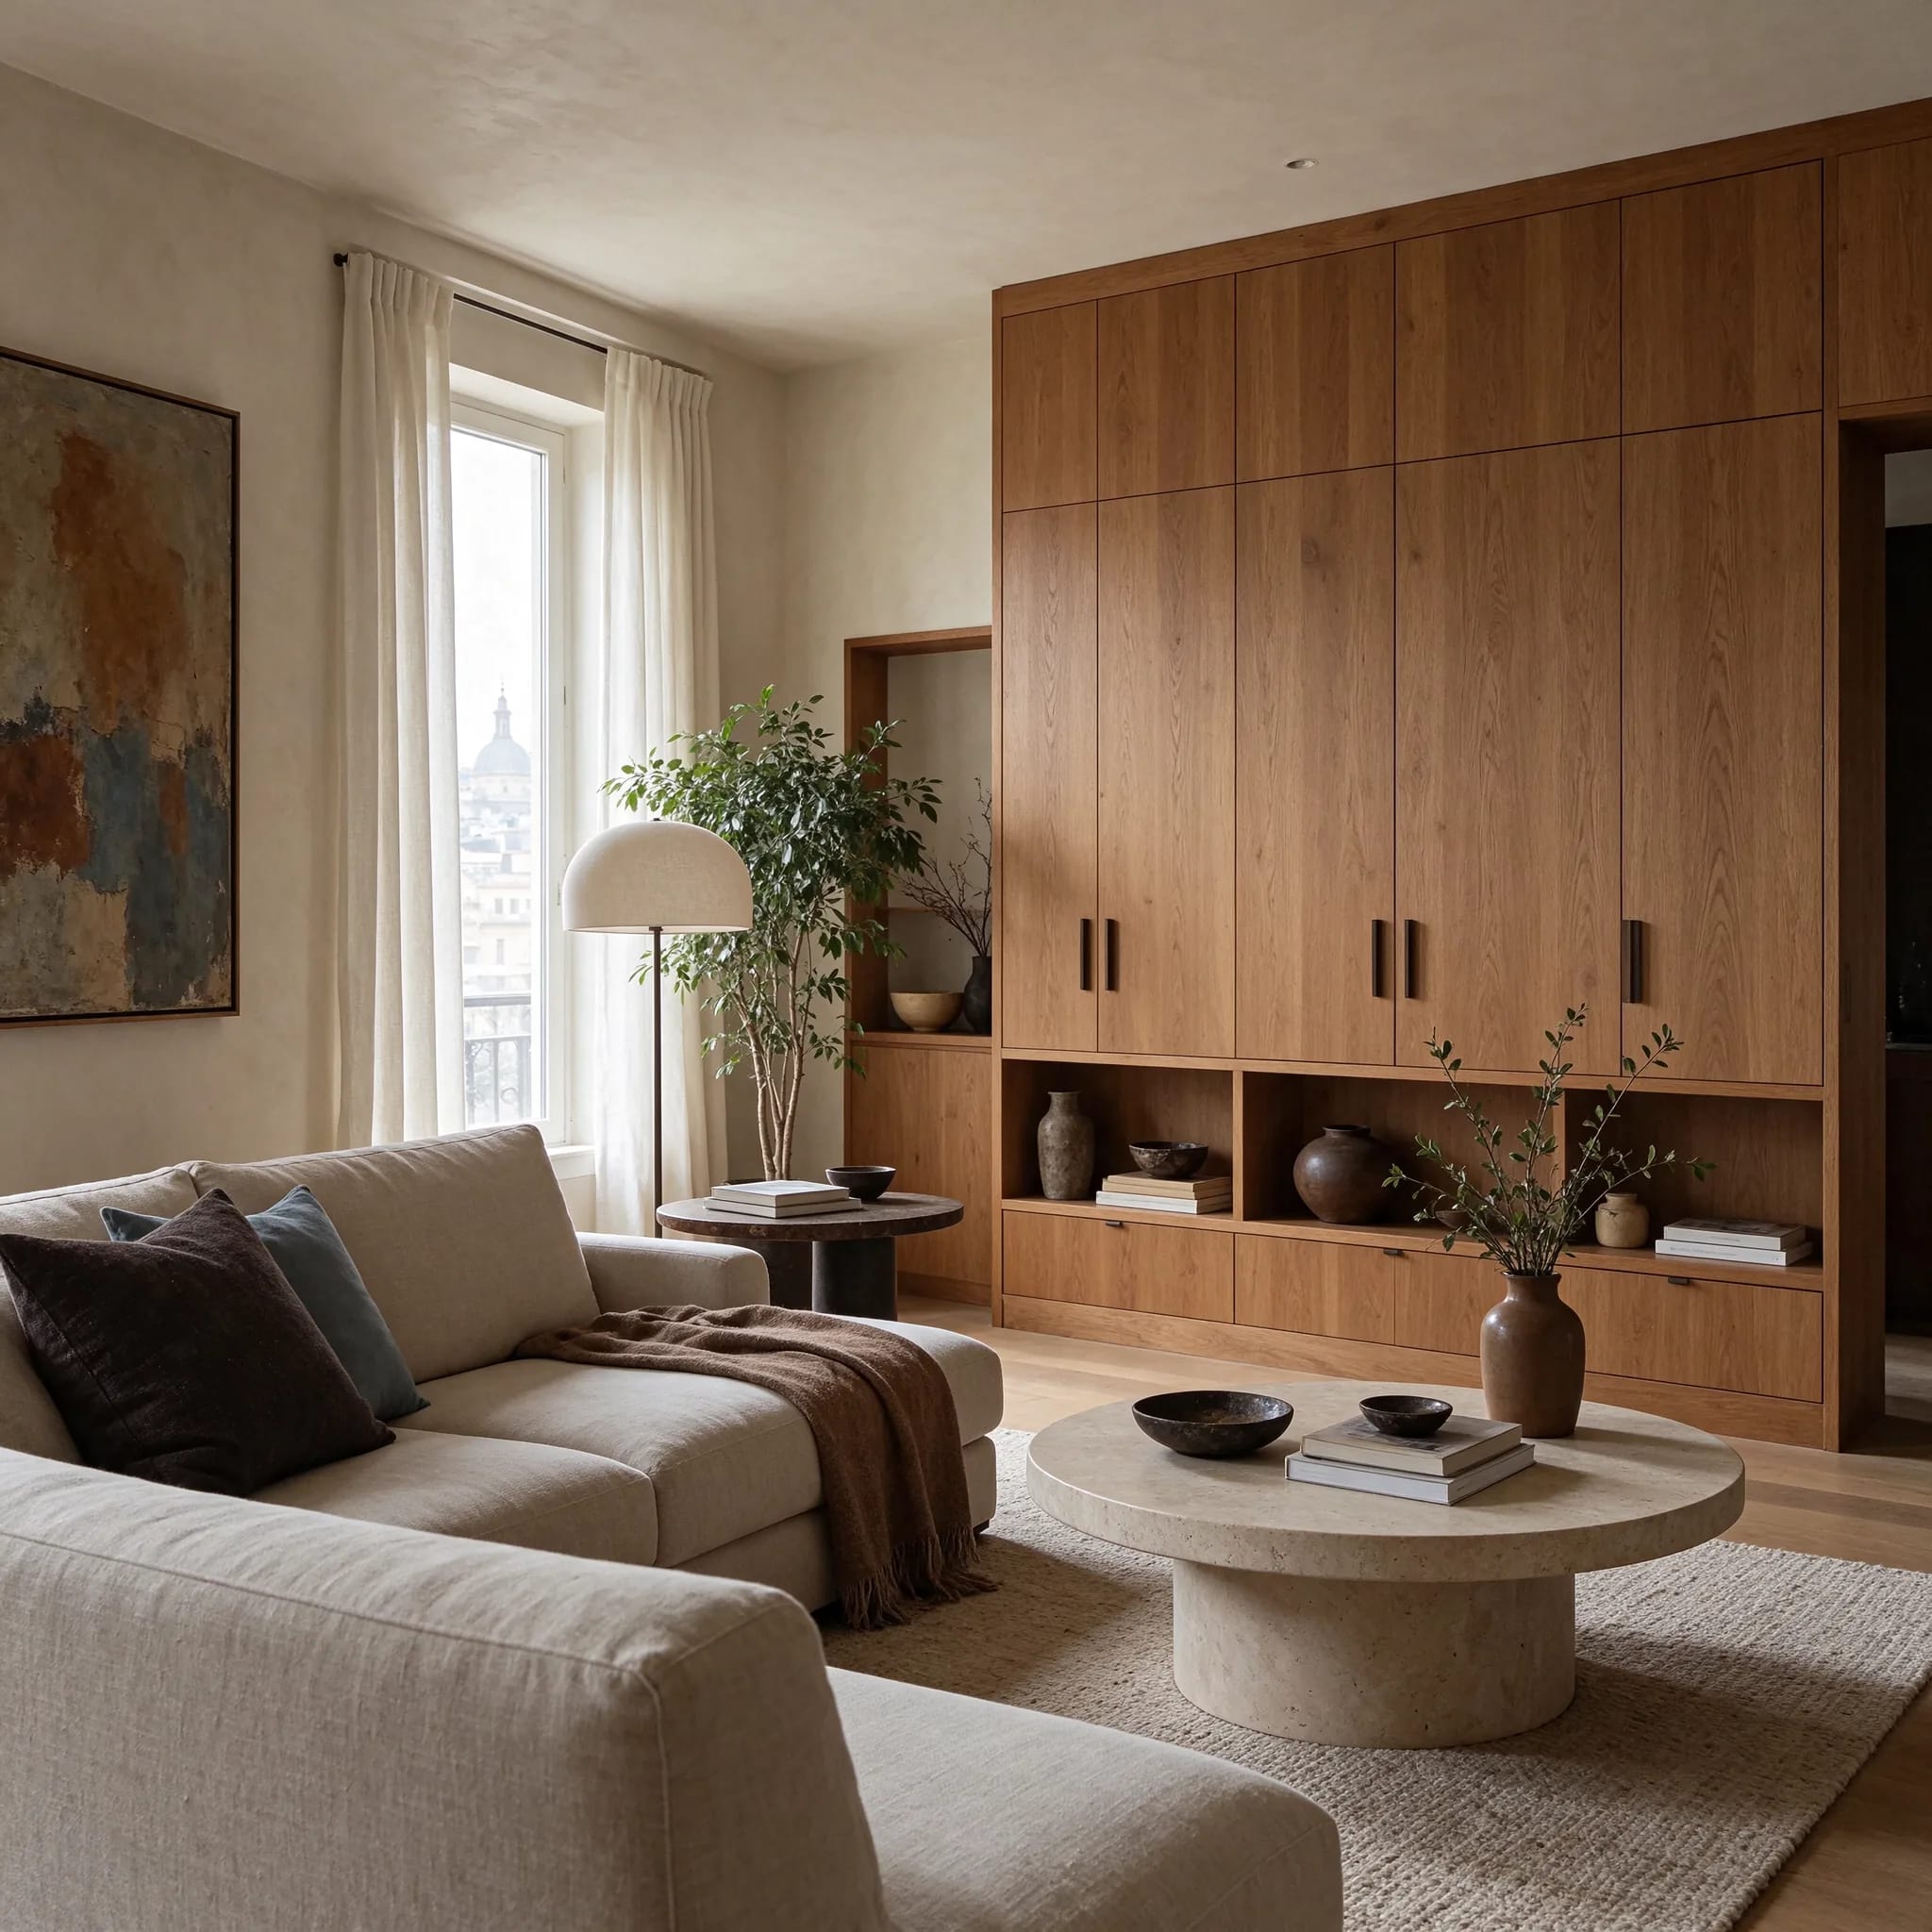
Cool stone, warm oak and focused light keep the interior both rustic and precise.

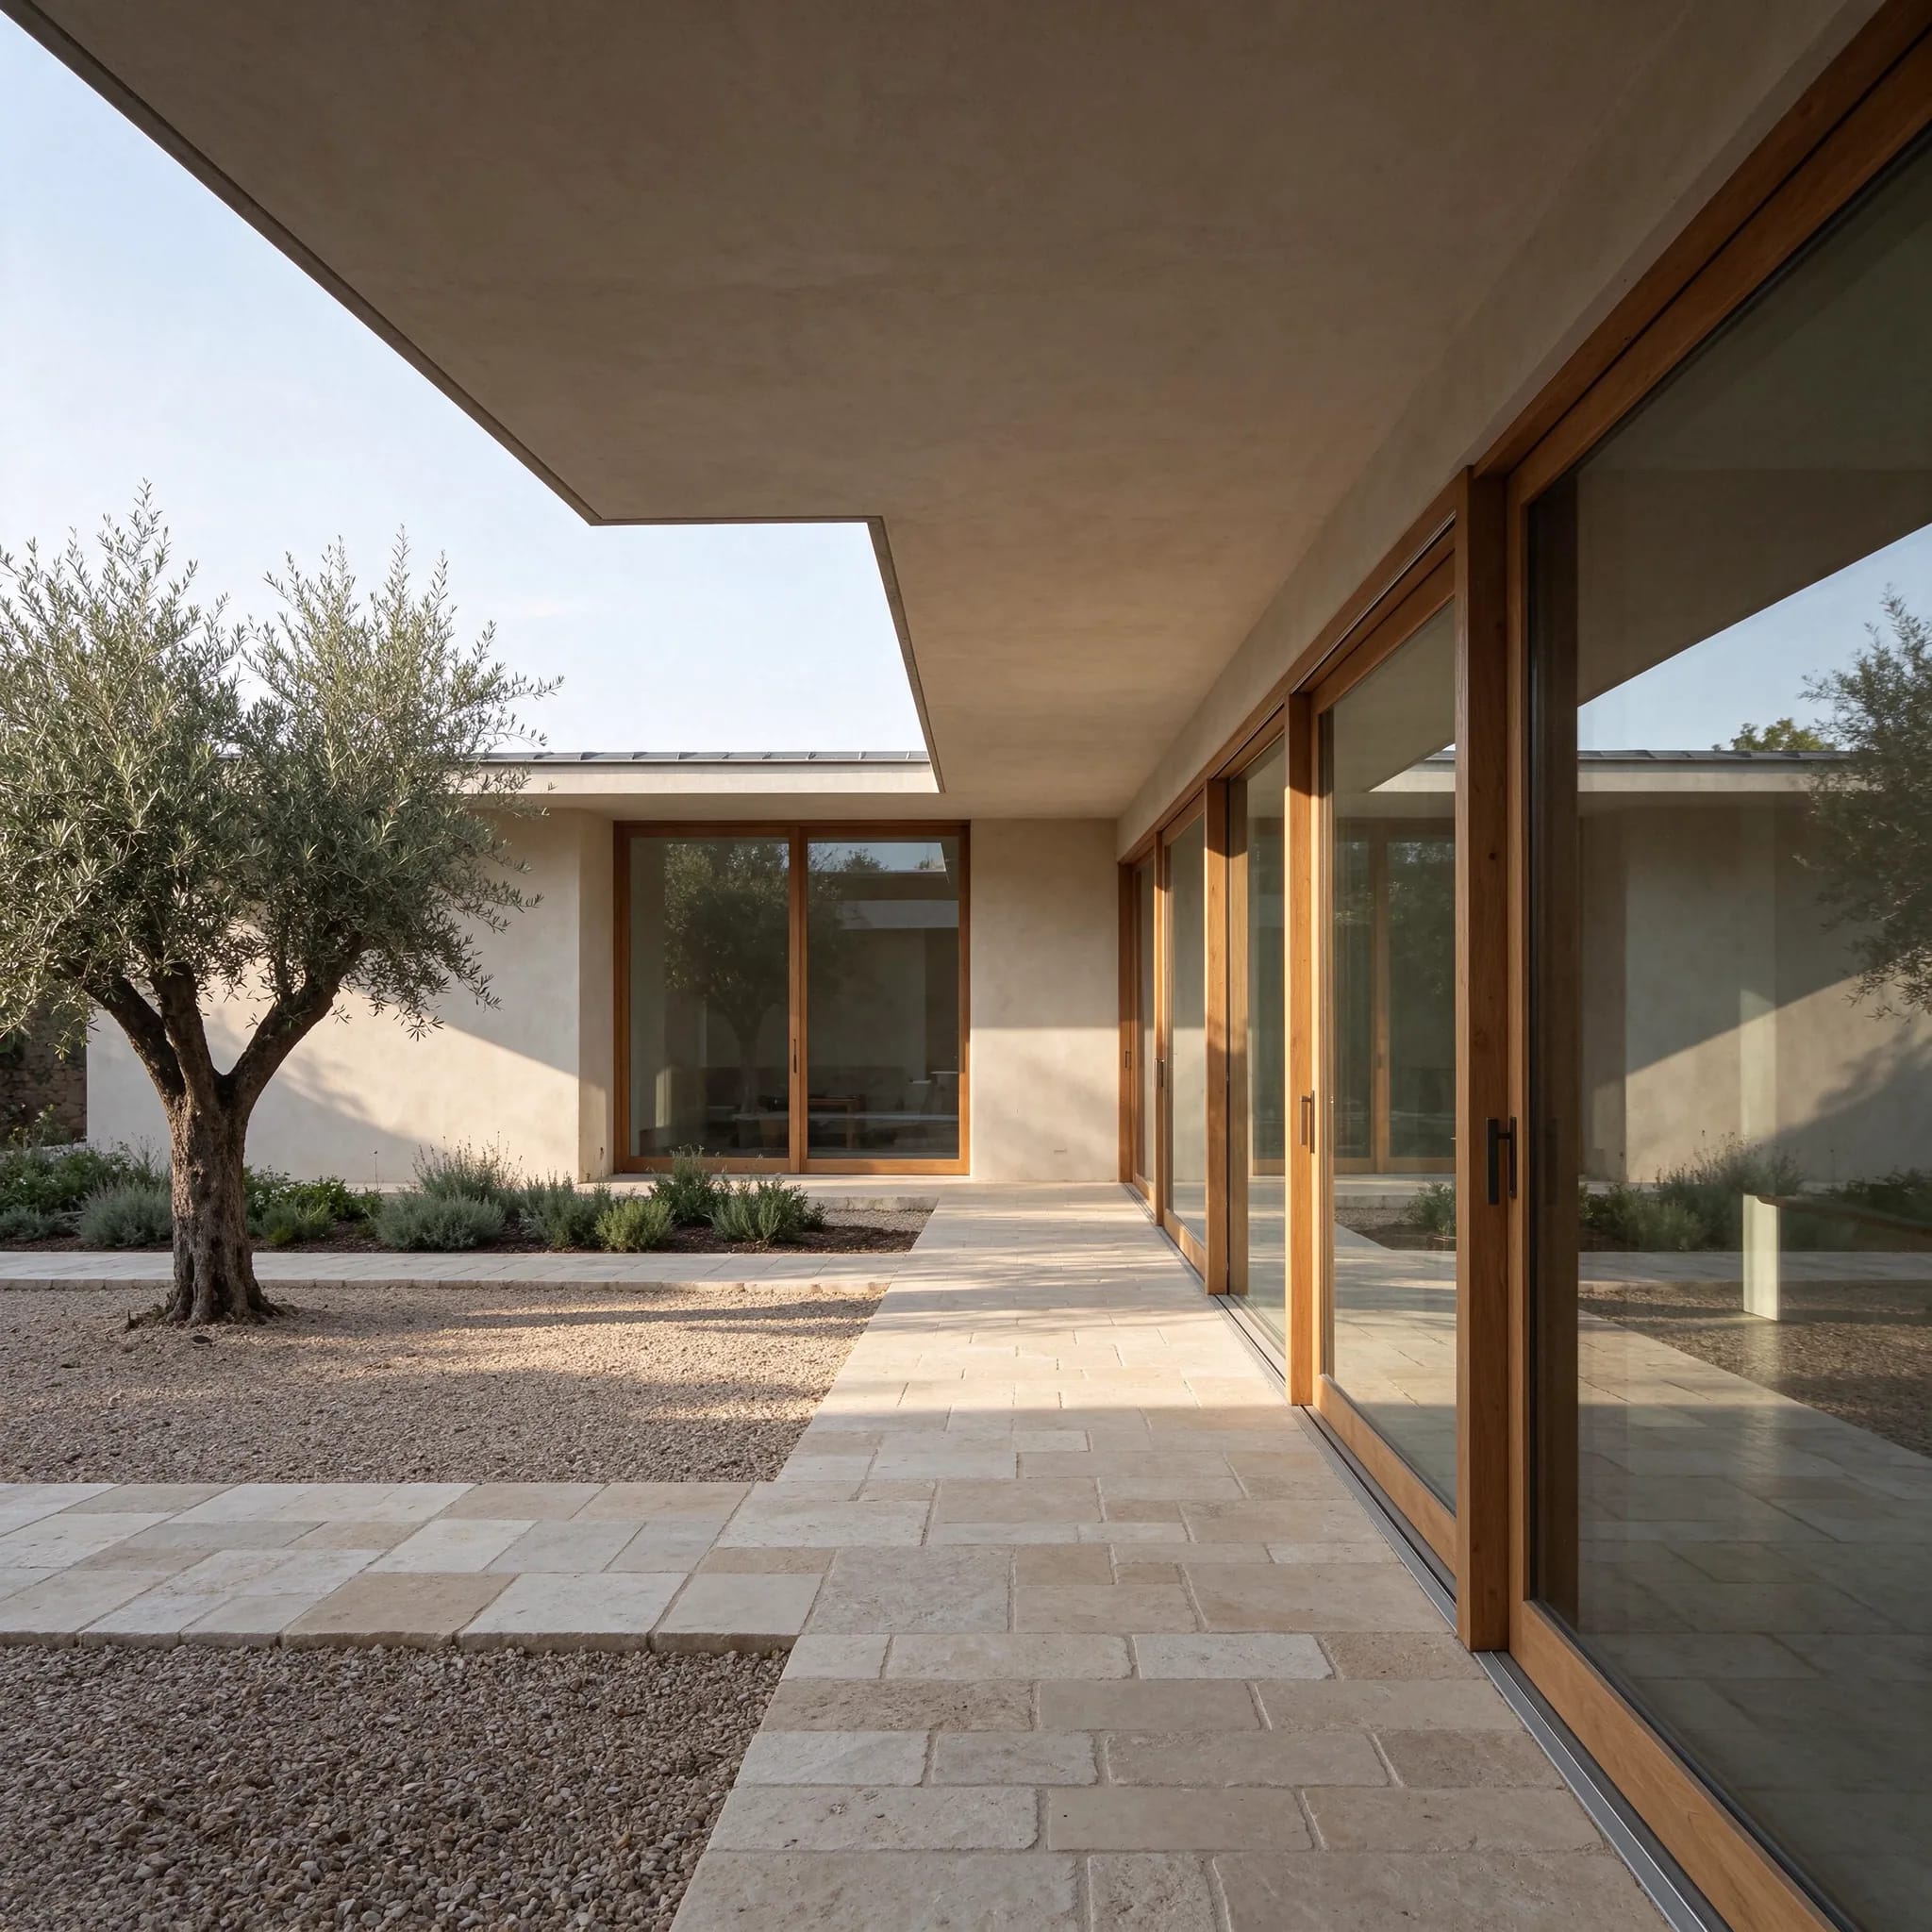
The courtyard garden, quietly repaired.
Technical overview
- Type of project
- Renovation & Transformation
- Conceptual surface
- 205 m²
- Status
- Concept project
- Materials
- Repaired stone · Black steel · Oak · Lime plaster · Pale stone worktops
Demonstration content — the projects presented are fictional concepts and carry no commercial references, prices or certifications.
Related projects
Have a similar project in mind?
We would be glad to hear about your space and your ambitions.